

KITCHEN RENOVATION
A kitchen turns out well when the order is right
Most problems in a kitchen renovation are about sequence, not craftsmanship. A socket that ends up behind a drawer. A worktop ordered before the units are in place. A water pipe that has to be moved when the floor is already laid. A kitchen with a drawing, fixed measurements and appliances chosen before the first cabinet comes out is quicker and cheaper to build.
Relut removes the old kitchen, fits units, doors and worktops and does walls, painting and floors. Electrical installations are carried out by a registered electrical contractor, and water and waste by a Säker Vatten-authorised plumbing firm that we work with. We coordinate them with our own work. Who does what, and who is responsible, is set out in the written quote. Home visits and quotes are free throughout Stockholm County.
What we do in your kitchen
We do the building work ourselves, and the installations are done by partner firms with the right authorisation.
Removing the old kitchen
We take out cabinets, worktop, splashback and old flooring and take it all away. Water and electricity are disconnected by a qualified partner before we start stripping out around the sink and cooker.
Walls, filling and painting
We repair the walls behind the old kitchen, add reinforcement where wall units will hang, then fill and paint. If a wall is to be moved or opened up, we first assess whether it is load-bearing.
Kitchen flooring
We lay a new floor or repair the existing one where the old kitchen stood. Whether the floor runs under the units or stops at the plinth depends on the floor type and the manufacturer’s instructions.
Units, doors and drawers
We fit the units level and plumb, screw them together, fix the wall units to a reinforced wall and adjust doors and drawers so the gaps are even along the whole kitchen.
Worktop and splashback
We cut and fit laminate and wooden worktops and make the cut-outs for sink and hob. Stone worktops are measured and delivered by the stone supplier once the units are in place.
Electrics and water
A registered electrical contractor runs power to the hob, oven and sockets. A Säker Vatten-authorised plumbing firm connects the tap and dishwasher and fits leak protection. We coordinate the timing.
From the old kitchen to the finished result
The same kitchen before renovation, after strip-out and when finished.
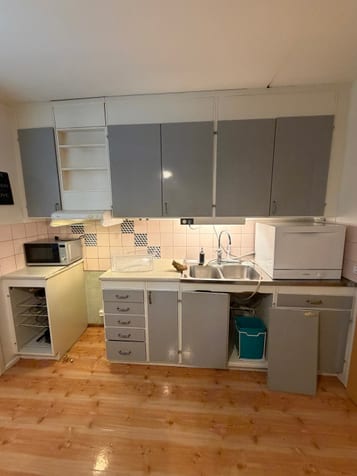
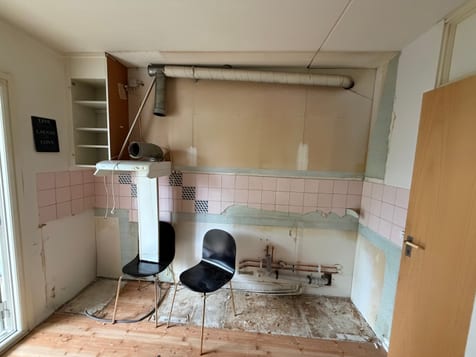
2. After strip-out
Cabinets and worktops have been removed. Walls and services are exposed.
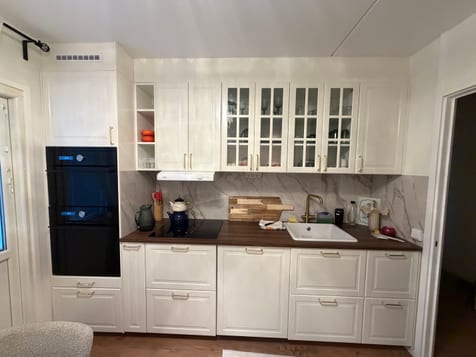
3. Finished kitchen
White cabinet doors, glass-fronted cupboards and a dark worktop.
GOOD TO KNOW
What you should know before you strip out
Four things that decide how the kitchen should be planned and who is allowed to do what.
You may not do the wiring yourself
According to Elsäkerhetsverket (the Swedish Electrical Safety Authority), you may not make changes to the fixed installation. New or moved sockets, new cable in the wall and replacing an unearthed socket with an earthed one must be done by a registered electrical contractor. A new kitchen almost always means changes of this kind, because the hob, oven and dishwasher need power in new places. So decide on your appliances early, so the electrics can be planned before the walls are closed up.
Leak protection at the sink and dishwasher
Säker Vatten’s trade rules 2026:1 apply from 1 January 2026 and require active protection against water damage in the kitchen. The sink cabinet must have a watertight insert or a collecting tray with a moisture sensor connected to a leak breaker, water fault breaker or water alarm. The dishwasher must stand over a collecting tray and have a shut-off valve that is easy to reach. The connection pipe to the machine must be run without joints.
The extractor is part of the building’s ventilation
Boverket’s regulations require that air pollutants from cooking can be dealt with at the source. How the extractor may be connected depends on the building’s ventilation. In a block of flats the flats often share ducts, and in a housing cooperative flat (bostadsrätt) a change to the ventilation requires the board’s permission. Ask the cooperative which type of extractor is allowed before you buy. A recirculating carbon-filter hood that is not connected to the duct may be the alternative.
Worktop, measurements and working height
Laminate is hard-wearing but sensitive to water at joints and cut-outs, so the edges at the sink and hob must be sealed. Solid wood needs oiling regularly. Stone and composite are templated after the units have been fitted, which means a wait between fitting and a finished kitchen. The working height is set with the plinth legs. Check it against the dimensions of the dishwasher and oven, and against the people who will be doing the cooking.
How it works
How to get started
Three steps to a price you can make a decision on.

Describe the kitchen
Get in touch and tell us what you have in mind: a new kitchen in the same place, a changed layout or just new doors and worktop. If you have a kitchen drawing or a quote from a kitchen supplier, please send it along.

Free home visit
We measure the room, check whether walls and floors are straight and see where water, waste, electrics and ventilation are today. Then we know what can stay and what has to be moved. The visit is free in Stockholm County.

Written quote
The quote describes strip-out, walls, floors and fitting, which electrical and plumbing work our partner firms carry out, who is responsible for what, which materials are included and how the ROT deduction (ROT-avdrag) is calculated on the labour cost.


What affects the price?
What matters most is whether the kitchen stays in the same place or whether water, waste, electrics and extractor are to be moved. After that come the number of cabinets, the type of worktop, the condition of the walls and floor, and whether you buy flat-pack or ready-assembled units. The ROT deduction (ROT-avdrag) is 30 per cent of the labour cost, up to SEK 50,000 per person per year. Cabinets, worktop, appliances and travel give no deduction. You get the price in a written quote.
Book a free home visitWould you rather talk to us directly? Call or email us
Free kitchen renovation home visit in Stockholm County
Tell us what you want done and we will get back to you. Call, email or fill in the form. The home visit and the quote cost nothing, wherever you live in Stockholm County.
Frequently asked questions
Straight answers about Kitchen renovation before you decide.
It depends mainly on whether the kitchen stays where it is or is rebuilt, which is why we give the price in a written quote after a home visit. The work is divided into strip-out, walls and floors, fitting, and electrics and plumbing. You usually buy the kitchen and appliances separately. The ROT deduction (ROT-avdrag) reduces the labour cost by 30 per cent, up to SEK 50,000 per person per year.
First the old kitchen is removed. Then electrics and pipes are run to their new positions while the walls are open. After that the walls are repaired, filled and painted and the floor is laid. The units are fitted level, the worktop goes on and appliances, tap and dishwasher are connected by qualified installers. Last come the splashback, doors, drawers, plinths and trim. A stone worktop is only templated once the units are in place, which means a few days’ wait.
From strip-out until water and cooker work again, it is not possible to give a general number of days, but three things decide it: whether the installations are to be moved, drying times for filler and paint, and the delivery time for the worktop. A kitchen in the same place with a laminate worktop is quickest. Order the kitchen and appliances so that everything is on site before the strip-out begins. The schedule is set out in the quote.
The electrics only if the machine has a plug and there is already a socket. A new socket is a change to the fixed installation and must be done by a registered electrical contractor. For the water, Säker Vatten’s trade rules require a collecting tray with a moisture sensor, a shut-off valve and a connection without joints, and only an authorised plumbing firm can issue a certificate that the installation follows the rules. The certificate may matter if you have water damage.
Yes, if you move or alter water, waste or ventilation, or interfere with a load-bearing wall. In that case the board’s permission is required under the Swedish Housing Cooperatives Act (bostadsrättslagen). Replacing cabinets, doors and worktop in the same place does not normally count, but read the cooperative’s statutes and rules. Many cooperatives want a drawing and details of which firms are doing the electrics and plumbing. Apply in good time before the strip-out.
Yes, if the units are intact, dry and standing straight. Look especially at the base of the sink cabinet, where old leaks tend to show as swollen edges. A swollen unit must be replaced. Also check that new doors fit the old units’ dimensions and hinge drilling. Replacing doors, drawer fronts and worktop gives a new look without touching electrics or pipes, and we are happy to help with that.
Yes, for the labour cost. According to Skatteverket (the Swedish Tax Agency), fitting fixed kitchen units qualifies for the ROT deduction (ROT-avdrag), as does installing appliances in connection with the building work, and electrical and plumbing work. The deduction is 30 per cent of the labour cost, up to SEK 50,000 per person per year. Cabinets, worktop, appliances and travel do not count. You must own the home, and in a housing cooperative flat the deduction only applies to work inside the flat.
Yes. We make free home visits throughout Stockholm County and give you a free written quote afterwards. It helps if you have a drawing, or at least a sketch, of how you want the kitchen, and a rough idea of which appliances you have in mind. Then we can assess electrics, water and ventilation on the spot.