
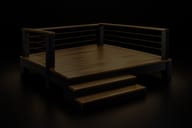
DECKS
A deck should stand firm for many years
What you see of a deck is the decking boards. What decides how long it lasts sits underneath: piers that stand firm, bearers and joists of the right dimension, and timber that can cope with where it is placed. A deck that flexes, settles or rots in the frame has almost always been built wrong from the ground up. That is why we start with the foundation.
Relut builds timber decks, raised and at ground level, for detached houses, terraced houses and holiday homes throughout Stockholm County, with steps, railings and privacy screens. Conservatories, glazing and work that requires special authorisation, such as electrics, are carried out by partners and coordinated by us. We come out for a free home visit, look at the ground and the house, and then give you a written quote.
What we build
From a low timber deck on the lawn to a raised deck with steps and a railing.
Deck attached to the house
A raised deck joined to the house, with bearers on piers and joists in joist hangers. We match the height to the door threshold and leave an air gap against the facade.
Ground-level timber deck
A low timber deck in the garden or by the entrance. The ground is drained with geotextile and crushed stone, and the frame is built in timber intended for use close to the soil.
Piers and foundations
We set out, dig and place the piers on a load-bearing, free-draining base. The posts are fixed in hot-dip galvanised brackets with an air gap between the end grain and the concrete.
Railings and steps
Railings with vertical balusters, glass or slats, chosen according to the fall height and who will be using the deck. Steps are built with even riser heights down to the garden.
Privacy screens and trellises
Windbreaks, trellises and privacy screens by the deck. We check height and position against the building permit rules, because a solid screen on top of a deck counts towards the height.
Conservatories through partners
Roofs, glazing and conservatories on top of the deck are done together with partners. We build the base and coordinate, and the quote shows who does and is responsible for what.
GOOD TO KNOW
Rules and dimensions for building a deck
The building permit rules for decks changed on 1 December 2025. This is what applies now, and how we build.
Building permit for a deck in 2026
Within a detailed development plan (detaljplan), a building permit (bygglov) is required if the deck is higher than 1.8 metres and lies within 3.6 metres of a building, or higher than 1.2 metres further away. The height is measured from the ground at the outer edge of the deck to the top of the deck floor. An ordinary railing is not counted, but a solid screen on top is. Areas of particular value and older detailed development plans may have stricter requirements. Always ask the municipal building committee (byggnadsnämnden).
Piers, bearers and joists
Svenskt Trä (Swedish Wood) specifies a centre-to-centre spacing of no more than 600 mm for joists and bearers, and decking boards at least 28 mm thick at that spacing. The joists are hung in joist hangers. If the deck is deeper than 3.6 metres, it should rest on a bearer with piers next to the house as well. There should be at least 50 mm of air between the end grain of the post and the concrete, so the timber can dry out.
The right NTR class of timber
Pressure-treated timber is sold in wood preservation classes. NTR A, with white marking on the end grain, is for timber in ground contact and for parts that carry load: posts, the frame under the decking, external steps and decking laid directly on the ground. NTR AB, with yellow marking, is for timber above ground, for example decking, fences and trellises. End grain facing downwards is protected with a penetrating primer oil before it is fitted.
Railing, child safety and maintenance
The regulations of Boverket (the National Board of Housing, Building and Planning) do not set a fixed minimum height for the railing. The protection must be adapted to the fall height and how the area is used. Where small children may be present, vertical openings may be no more than 100 mm, and the railing must discourage climbing. Svenskt Trä specifies a railing when the deck floor is 500 mm or more above the ground. The decking is washed at low pressure and oiled only once the timber has dried.
How it works
How the deck project gets started
Three steps before the first pier goes in.

Tell us about the deck
Contact us and describe where the deck is to go, its approximate size and how high above the ground it will be. Photos of the facade and the plot, plus a simple sketch, help us ahead of the visit.

Free home visit
We look at the slope and bearing capacity of the ground, the threshold height, the facade and where downpipes and drains are. We measure the height above ground and the distance to the house and the plot boundary to assess whether a building permit (bygglov) is needed.

Written quote
The quote states dimensions, foundations, timber sizes, wood preservation class, type of decking, railing and steps. It also says who applies for any building permit, what partners carry out and how the labour cost is shown for the ROT deduction (ROT-avdrag).


What affects the price?
The price is driven by size, height above ground and ground conditions. A low deck on level ground needs fewer piers and no railing, while a sloping plot, rock or soft soil means more foundation work. The type of decking, steps, railings and privacy screens also affect it. The ROT deduction (ROT-avdrag) of 30 per cent of the labour cost, up to SEK 50,000 per person per year, is given for a deck that is joined to the house. You get the price in the quote.
Book a free home visitWould you rather talk to us directly? Call or email us
Free decks home visit in Stockholm County
Tell us what you want done and we will get back to you. Call, email or fill in the form. The home visit and the quote cost nothing, wherever you live in Stockholm County.
Frequently asked questions
Straight answers about Decks before you decide.
Often not. Since 1 December 2025, a building permit (bygglov) is only required within a detailed development plan (detaljplan) if the deck is higher than 1.8 metres within 3.6 metres of a building, or higher than 1.2 metres further away. The height is measured to the top of the deck floor. In areas of particular value and in plans with extended permit requirements, a permit may be required anyway. The safety requirements apply even without a permit. Check with the municipal building committee (byggnadsnämnden).
Sometimes. A roof or glazing normally means the structure is assessed as an extension rather than a deck. An extension of no more than 30 square metres that does not rise above the roof ridge of the house has, as a general rule, been exempt from a building permit (bygglov) since 1 December 2025. If it is closer than 4.5 metres to the plot boundary, a building permit is required unless the neighbour has consented to it in writing. Check with the municipal building committee (byggnadsnämnden) before you order.
It depends on size, height and ground. A low deck on level, free-draining ground is the simplest case. A high deck needs longer posts, diagonal braces, a railing and steps. A sloping plot, exposed rock or soft soil means more work on the foundation. The choice of decking and railing affects the cost of materials. We give a price in a written quote after seeing the plot and measuring up.
Yes, if the deck is joined to the house and you own a house (småhus) that is more than five years old. The deduction is 30 per cent of the labour cost, up to SEK 50,000 per person per year, and does not cover materials. Skatteverket (the Swedish Tax Agency) gives no deduction for pool decks, fences and walls. In a cooperative flat (bostadsrätt) no ROT deduction is given for building a deck. We take the amount off the invoice.
Load-bearing parts and everything close to the ground should be pressure-treated in class NTR A, recognisable by the white marking on the end grain. That applies to posts, bearers, joists and decking laid directly on the ground. Decking and railings above ground can be NTR AB, with yellow marking. Screws and brackets must be corrosion-protected. Joists and bearers must be structural timber of the right dimension.
A railing is needed where there is a particular risk of injury from a fall. The regulations of Boverket (the National Board of Housing, Building and Planning) do not set a fixed height; the railing must be adapted to the fall height and how the deck is used. Svenskt Trä (Swedish Wood) specifies a railing when the deck floor is 500 mm or more above the ground. Where small children may be present, openings between the balusters may be no more than 100 mm, and the railing must not be climbable.
There is no fixed interval. The pressure treatment protects against rot, while the oil reduces cracking and makes the surface water-repellent. Oil when water no longer beads on the decking. Wash first with soft soap and a brush, or at low pressure. High pressure roughens the surface. Let the timber dry to a moisture content of no more than 16 per cent and oil the whole surface in one go. Avoid the pollen season.
Yes. We make a free home visit and give a free quote throughout Stockholm County. A deck cannot be priced without seeing the ground, the level differences and how it will meet the house. At the visit we measure up, talk through size, decking and railing, and assess whether a building permit may be needed. You then get the quote in writing.