
CARPENTRY
Carpentry you notice every day
Carpentry is what you see and touch every day: the door that closes without catching, the moulding that meets the corner without a gap, the wardrobe that uses the whole sloping ceiling. Behind the surface lies what decides whether it lasts: stud spacing, noggins where something heavy will hang, door frames set plumb and timber that is dry when it is built in. We are just as careful with both.
Relut builds partition walls, fits doors, architraves and mouldings, puts up panelling and builds storage on site in detached houses, terraced houses, cooperative flats and holiday homes throughout Stockholm County. Electrics in new walls are installed by a registered electrical installation company that we work with. We start with a free home visit and then give you a written quote for what we have agreed.
Carpentry work we carry out
We take on both small additions and alterations where rooms are divided or given a new layout.
Partition and stud walls
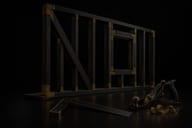
New partition walls with sole plate, head plate and timber studs, clad with plasterboard or wood-based board. We put mineral wool in the wall when you want to reduce the sound between rooms.
Doors and architraves
Fitting interior doors, with the frame set plumb and wedged at the hinges and strike plate. The gap against the wall is packed and covered with architraves mitred at the corners.
Skirting boards and cornices
Skirting boards, cornices and reveal trims are mitred at external corners and scribed at internal corners, so the joint stays tight even when the timber moves with the seasons.
Built-in storage
Wardrobes, bookshelves and storage under stairs or sloping ceilings, built to the room’s actual dimensions instead of standard widths with filler pieces and unused corners.
Panelling and wall cladding
Beadboard, dado panelling, slatted panelling and walls with framed panel mouldings. We fix battens or board behind, so the panelling sits flat and can be fastened without visible screws.
Stairs and handrails
Handrails, balustrades, risers and cladding around existing stairs. We also fix treads that creak or flex, and build in the space under the stairs.
GOOD TO KNOW
What decides whether the carpentry lasts
Four things we sort out before the first stud is cut.
Stud spacing: 450 or 600 mm centres
The studs in a partition wall are set at 450 or 600 mm centres, depending on whether the boards are 900 or 1,200 mm wide. Common dimensions are 45 x 70 and 45 x 95. If the wall is to be tiled, closer studs or double boards are needed to make it stiff enough. We fit noggins where cupboards, shelves or a TV will hang, so the screw bites into timber.
Plasterboard, joints and sound
13 mm plasterboard is the most common cladding. Two layers per side with staggered joints give a sturdier wall, and mineral wool between the studs reduces sound. A sealing strip between floor and sole plate reduces sound that would otherwise travel through the floor. We use room-height boards to avoid horizontal joints, which crack easily. The joints are taped and filled before the wall is painted or wallpapered.
Load-bearing or non-load-bearing wall
A wall that carries a floor or roof must not be opened or removed without a calculation. Under the Planning and Building Ordinance, a notification (anmälan) to the municipal building committee (byggnadsnämnden) is required when a change substantially affects the building’s load-bearing parts, and work must not begin before start clearance (startbesked). The replacement beam is sized by a structural engineer. We build non-load-bearing walls ourselves and coordinate with an engineer when the frame is affected.
The board’s consent in a cooperative flat
In a cooperative flat (bostadsrätt) the board’s consent is required for work affecting the load-bearing structure, changes to pipes for water, drainage, heating or gas, changes to ventilation and other substantial alterations to the flat. This is laid down in the Housing Cooperative Act (bostadsrättslagen). Moving or removing a wall often counts, while mouldings, door replacements and storage normally do not. Send a sketch to the board in good time.
How it works
From idea to written quote
This is what happens before we start building.

Describe what you want to build
Contact us and tell us what is to be done, in which room and roughly how big. A sketch on paper or a few photos is enough. Also say if it is a cooperative flat (bostadsrätt), because some changes require the board’s consent.

Free home visit
We measure up and check whether floors, walls and ceilings are plumb and level. We look for electrics, pipes and ventilation where we are going to build, and assess whether a wall may be load-bearing.

Written quote
The quote describes construction and materials, for example stud dimension, boards, insulation, door type and mouldings. It states what we do ourselves, what a partner carries out, who is responsible for what and how the labour cost is shown for the ROT deduction (ROT-avdrag).


What affects the price?
The price depends on how much has to be made to measure. A straight stud wall in a room with flat surfaces is quick, while walls out of true, sloping ceilings and built-in storage need more cutting to fit. The choice of materials, the number of doors, sound insulation and whether electrics are to be run in the wall also affect it. The ROT deduction (ROT-avdrag) is 30 per cent of the labour cost, up to SEK 50,000 per person per year. Materials are not included in the deduction. You get the price in a written quote.
Book a free home visitWould you rather talk to us directly? Call or email us
Free carpentry home visit in Stockholm County
Tell us what you want done and we will get back to you. Call, email or fill in the form. The home visit and the quote cost nothing, wherever you live in Stockholm County.
Frequently asked questions
Straight answers about Carpentry before you decide.
It depends on the length and height of the wall, whether it is to have a door, how it is to be sound-insulated and what is in the way in the floor and ceiling. A straight wall with a single layer of plasterboard and no door is the simplest case. Double boards, mineral wool, a door opening and wiring mean more labour and materials. We give a price in a written quote after measuring the room on site.
You cannot tell for certain by knocking on the wall. Signs of a load-bearing wall are that it stands in the middle of the house, that the joists above rest on it or that it is thicker than the other interior walls. Drawings from the municipality’s archive or the housing cooperative (bostadsrättsförening, BRF) often give the answer. If it is still unclear, a structural engineer must assess the wall before anything is removed. We look at this at the home visit.
A new non-load-bearing partition wall normally requires neither a building permit (bygglov) nor a notification (anmälan). A notification to the municipal building committee (byggnadsnämnden) is required, however, if the change substantially affects the building’s load-bearing parts or fire protection, or substantially changes the ventilation. Work must then not begin before the municipality has given start clearance (startbesked). Remember too that a partitioned-off room needs working air exchange. Check with the building committee if you are unsure.
Yes, for most carpentry work inside the home. Skatteverket (the Swedish Tax Agency) mentions, among other things, removing partition walls and altering the layout, replacing doors and fitting built-in fixed furniture such as wardrobes and bookshelves. The deduction is 30 per cent of the labour cost, up to SEK 50,000 per person per year. Materials do not qualify. For alterations in a house (småhus), the home must be more than five years old.
The electrical installation is carried out by a registered electrical installation company that we work with. We plan the wall together so that conduits and boxes are in place before it is boarded. The boxes are fixed to noggins, and holes for conduits are drilled in the middle of the studs so as not to weaken them. The quote shows what we build, what the electrical installation company does and who is responsible for each part.
Yes, if it is built for it. A wall with one layer of plasterboard and empty stud bays lets speech through clearly. Double plasterboard on each side, mineral wool between the studs, a sealing strip under the sole plate and sealing with acrylic caulk against the ceiling and adjoining walls make a big difference. The door is usually the weakest point. A heavier door with a seal and a threshold reduces sound more than a light door with a gap.
Yes, built-in storage is one of the jobs we do ourselves. Ready-made carcasses rarely fit under sloping ceilings and stairs, so we measure the angles and build the carcass, shelves and fronts to suit the room. We first check whether there is ventilation, pipework or electrics in the space that must remain accessible. Doors and fronts can be painted on site so that they match the rest of the woodwork.
Yes. The home visit and the quote are free throughout Stockholm County, whether it is one door or a new layout. Carpentry can rarely be priced correctly without measuring, because floors and walls are almost never completely straight. At the visit we go through dimensions, materials and how it will be built. After that you get a written quote to consider in your own time.